Guides
How a Thermal Barrier, Earth Tubes and a Solar Roof Work
A thermal barrier in an exterior wall, earth tubes, ground heat storage and a roof that collects solar heat: how each part moves heat in a low-energy house.
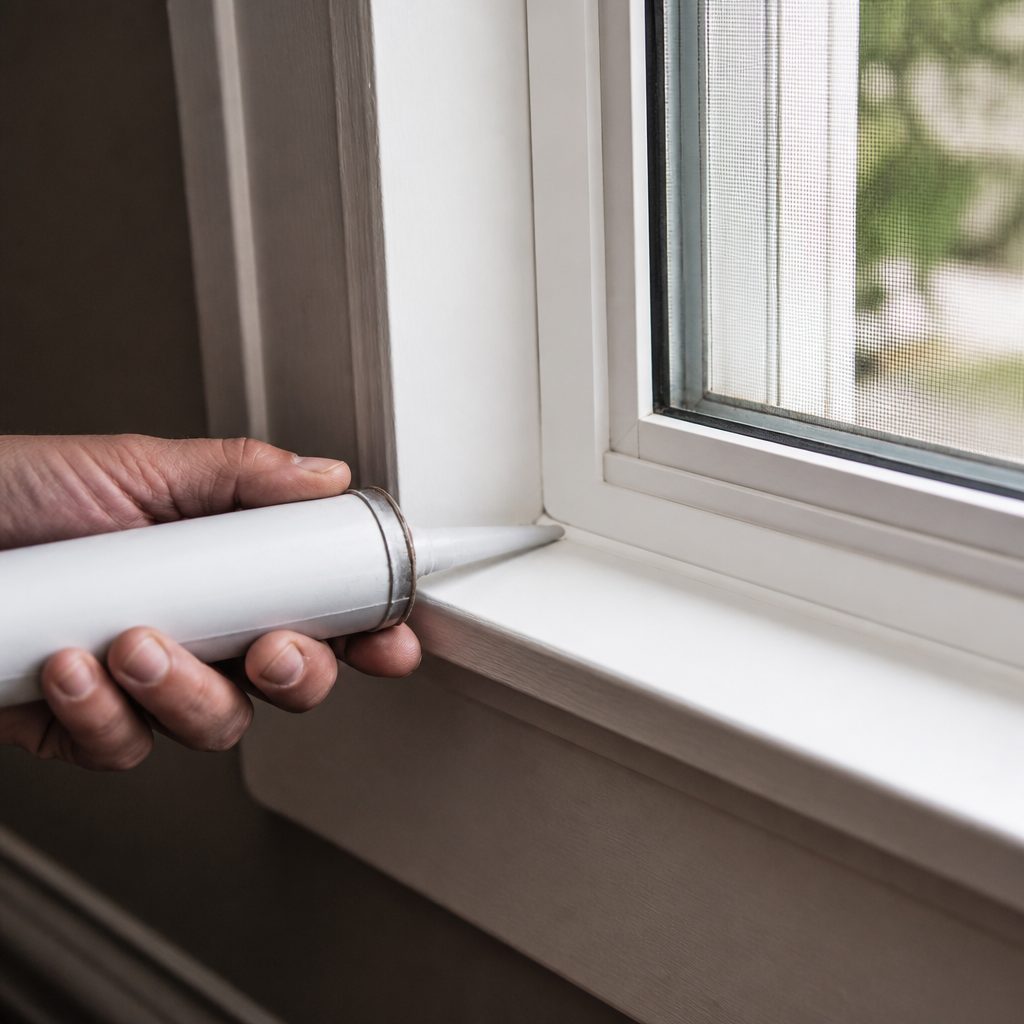
A thermal barrier in an exterior wall is a continuous layer that stops heat from crossing the wall in either direction. It is placed on the cold side of the insulation, joined at every corner, window and penetration, so the wall stops acting as a radiator. The same idea runs through the rest of a passive house: earth tubes and ground storage move heat through the soil, and a roof can collect solar heat instead of only shedding rain.
What a thermal barrier does in an exterior wall
Masonry is a good conductor. A brick or concrete wall will pull heat out of a room in winter and push heat in during summer, and insulation alone does not stop that if moisture and air can still move through the assembly. A thermal barrier is the layer that closes the path. It is usually a membrane or a sealed board fixed to the outside of the structure, with taped joints and flexible collars around pipes and cables. The insulation sits behind it, and the finish sits in front.
The barrier has three jobs. It blocks air movement through the wall, it keeps liquid water and vapour from entering the insulation from outside, and it separates the warm side from the cold side so the dew point falls where it can do no harm. In a retrofit, the barrier is often the hardest part, because the floor slab, the party wall and the roof eaves all interrupt the layer. Each interruption is a thermal bridge, and each bridge is a place where the wall loses more heat than the calculation assumes.
A wall built this way is measured, not guessed. The usual check is a blower door test at 50 pascals, and the result is expressed as air changes per hour at that pressure. A well-built passive house sits near 0.6. A wall with a broken barrier will not reach that number, no matter how thick the insulation is. The Passive Climate Journal describes the same layer, its position in the assembly and its weak points in more detail under thermal barrier exterior wall, and the description matches what a builder sees on site.
How do earth tubes and ground heat storage work?
At a depth of two to three metres, soil holds a temperature close to the annual average air temperature of the place. In central Europe that is roughly 8 to 12 degrees Celsius all year. The soil is slow: it takes weeks to follow the seasons, so it is cool in July and warm in January compared with the air above it.
An earth tube uses that difference. A pipe of 150 to 200 millimetres diameter is buried at that depth, with one end open to outside air and the other connected to the ventilation unit. Air drawn through the pipe arrives at the house already tempered. A 30 metre run at 2 metres depth will move incoming air several degrees toward soil temperature, and the fan does the rest. The pipe needs a slope for condensate, a filter at the intake, and a material that does not release odours. PVC is common; polyethylene and clay also appear.
Ground heat storage works on the same principle but stores instead of tempers. A loop of pipes is buried under the floor slab or in the garden, and a fluid or air is circulated through it. In summer, the loop can be charged with heat collected from the roof or from warm ventilation exhaust. In winter, the same loop releases that heat into the slab. The storage is not a battery with a fixed charge; it is a mass of soil that gains and loses heat slowly, and its capacity depends on volume, moisture and the insulation around it. A dry sand bed stores far less than wet clay of the same size.
The two systems are often combined. Earth tubes handle ventilation air, ground storage handles the main heat load, and a small heat pump or a solar loop moves heat between them. The planning question is not which one is best but how much soil volume the site can give and how well the building envelope limits the demand in the first place.
Can a roof act as a solar collector?
Yes, and it does so in three different ways. The simplest is a dark roof surface that absorbs solar radiation and passes the heat into the building or into a storage loop beneath it. The second is a roof with an integrated air channel: outside air enters at the eaves, travels under the covering, picks up heat, and is drawn into the ventilation system or into the ground storage. The third is a roof with water or glycol pipes fixed under the covering, which is a conventional solar thermal collector laid flat on the roof plane.
The air-channel version is the one most often paired with ground storage, because air is cheap to move and cannot freeze. A metal roof on battens creates the channel by itself. In winter, the channel preheats ventilation air. In summer, the same channel can be used in reverse to dump heat from the building into the night sky, provided the roof is well insulated from the rooms below and the air path is controlled by dampers.
The limit is geometry. A roof facing east or west collects less than one facing the equator, and a steep pitch collects more in winter than a shallow one. Shading from trees, chimneys and neighbouring buildings matters more than the covering material. A roof that also has to shed rain, carry snow and last forty years is a compromise, and the collector function is usually the last requirement added, not the first.
How the parts fit together
A passive house is not a set of separate gadgets. The thermal barrier decides how much heat the building loses. The earth tubes and ground storage decide where the remaining heat comes from and where it goes. The roof decides how much solar heat can be captured and when. If the barrier is weak, the other two have to be larger, and the cost rises faster than the performance.
The order of work follows from that. Seal the envelope first, test it with a blower door, then size the ventilation and the ground loop against the measured demand. A ground storage loop designed before the envelope is finished is usually oversized, and an earth tube installed without a condensate slope will fill with water within a season.
What to measure before you dig
Three numbers decide most of the design. The first is the annual average soil temperature at the site, which comes from a local weather station or a test bore. The second is the heat load of the building after the retrofit, in watts per square metre. The third is the volume of soil available for storage, in cubic metres, and its moisture content.
With those three numbers, the size of the earth tube, the length of the ground loop and the area of the solar roof can be estimated within a reasonable range. Without them, the system is a guess, and a guess in ground work is expensive to correct. A house journal that records the blower door result, the soil temperature and the loop length will be more useful in five years than any brochure.
Where the heat actually goes
Heat leaves a house through the envelope, through ventilation and through the ground. A thermal barrier reduces the first. A heat recovery ventilator reduces the second. Ground storage and earth tubes shift the third. None of them creates heat; they move it, store it and slow its loss. That is the whole of passive climatisation, and it is why the envelope comes before the equipment in every project that works.